Kamal Ranchod
Kamal Ranchod

Wooden Living Room and Kitchen

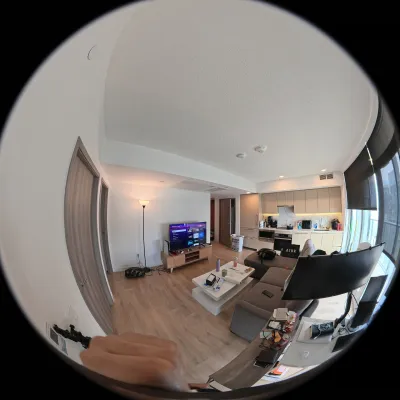
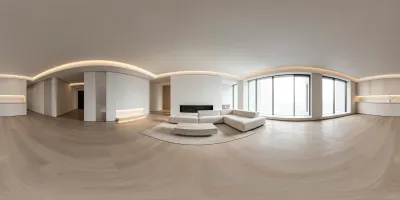
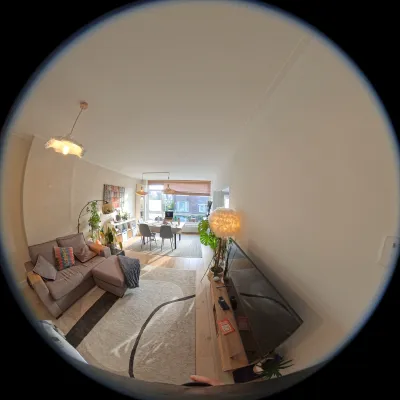
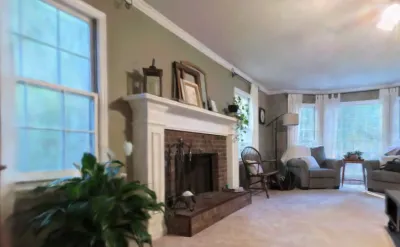
This is a spacious open-plan living area combining a living room, dining area, and kitchen. The interior features extensive light wood flooring and custom cabinetry, paired with a beige curved sofa, wooden dining table, and rattan chairs. The TV wall has a built-in design with shelving units. Large floor-to-ceiling glass doors connect to an outdoor courtyard, letting in natural light and offering views of red brick buildings and greenery.

Living Room

Kitchen

Dining Room

Wooden Furniture

Floor-to-Ceiling Windows

Interior Design

5
Modified at 2026-10-01 11:36
Input source
File type
Image
Count
164
File size
202.69 MB
3DGS model
Type
Indoor
Quality
Standard