FPJ Creatives
FPJ Creatives

Industrial Workshop

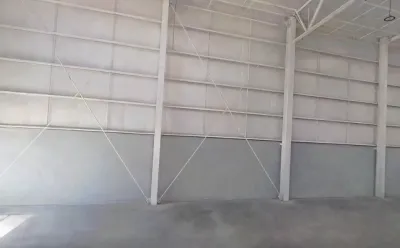
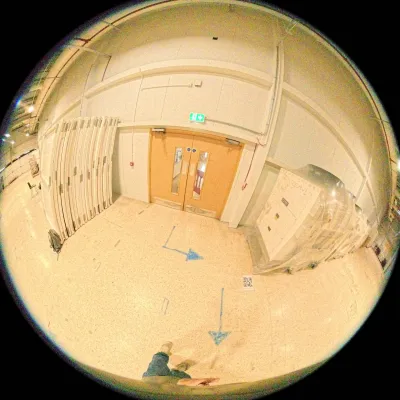
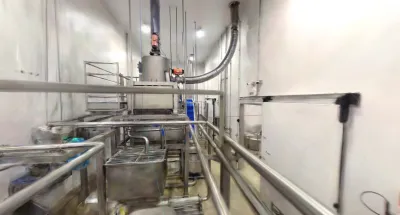
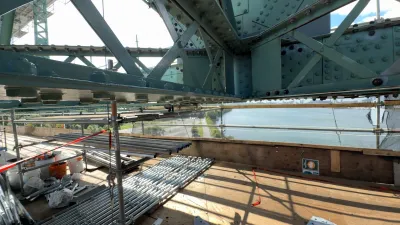
This industrial workshop is supported by red steel beams and columns, with a spacious flat concrete floor, and a concrete staircase leading to the mezzanine is installed in partial area. Bulletin boards, office desks and iron access doors are arranged on one side of the wall. Metal shelves, turnover boxes, small trolleys and other supplies are scattered in the workshop, a small number of staff are active in the site, and the workshop is connected to the open outdoor area outside.

Industrial Workshop

Steel Structure Building

Storage Space

Production Site

Indoor Space

21
Modified at 2026-09-02 19:24
Input source
Capture device
Insta360 X6
File type
INSV
Duration
3min57s
File size
5.03 GB
3DGS model
Type
Indoor
Quality
Ultra