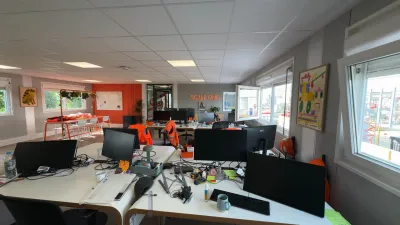
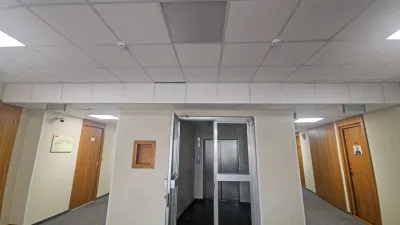

This is an open plan office with white and gray walls and wood-look tile flooring. It is equipped with log-colored workstations with partitions, black office chairs, round negotiation tables, promotional display stands, whiteboards and other facilities. It connects to a long corridor inside, with venetian blinds installed next to the windows, and has sufficient light.